.png)
-p-130x130q80.png)

Warehouse optimization is the strategic process of designing and organizing a warehouse's physical layout, workflows, and storage systems to maximize space utilization, operational efficiency, and safety. It involves optimizing aisle widths, storage locations, equipment placement, and inventory accessibility so that receiving, storing, picking, packing, and shipping operations run as quickly and smoothly as possible.
Effective warehouse optimization reduces waste, lowers handling times, ensures regulatory compliance, and directly improves a facility's throughput and profitability.
Warehouse layout optimization is crucial for maximizing efficiency and maintaining safety in food storage facilities. A well-designed layout enhances storage capacity and streamlines operations, ensuring compliance with stringent industry regulations. By prioritizing effective layout strategies, food storage warehouses can reduce waste, improve accessibility, and maintain high safety standards.
In this post, we'll explore key optimization techniques that can transform your facility into a model of efficiency and reliability.
The food industry in Fairfield, California, plays a pivotal role in the state’s agricultural and food processing sectors. Known for its diverse range of food products, from fresh produce to packaged goods, Fairfield has become a hub for food distribution in Northern California. With its strategic location between the Bay Area and Sacramento, the city serves as a critical link in the supply chain, making it essential for businesses to invest in high-quality food storage solutions.
In a region like Fairfield, where food distribution is time-sensitive and subject to strict regulatory standards, using the right storage practices can make all the difference. From temperature-controlled environments to optimized shelving layouts, every aspect of warehouse design must be tailored to handle the specific requirements of the food industry.
Failure to properly store and manage food products can lead to spoilage, contamination, and costly delays, ultimately affecting a company's bottom line. Ensuring that food items are stored in ideal conditions also helps meet safety regulations, reduces waste, and extends shelf life.
For businesses in Fairfield’s thriving food industry, adopting efficient warehouse storage solutions is more than just good practice, it’s essential for staying competitive. The ability to quickly and safely store and access products directly impacts how well companies can meet customer demand and maintain their reputation for delivering high-quality food products.
Warehouse layout optimization is strategically designing and arranging a warehouse's physical structure and organization to maximize efficiency, productivity, and safety. The goal is to make the best use of available space while ensuring that operations such as receiving, storing, picking, packing, and shipping can be performed as quickly and smoothly as possible.
How do you layout a warehouse efficiently? Warehouse optimization involves several key factors, listed below. We have also included some examples to show you how these factors are applied in the food and beverage industry.
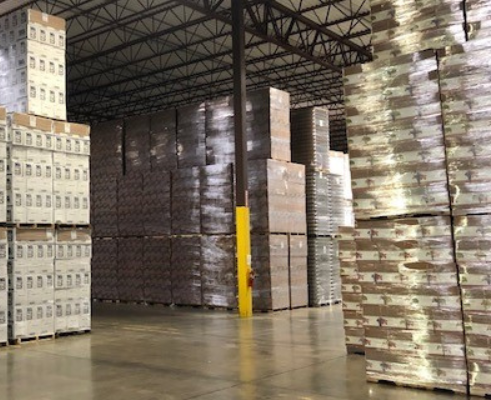
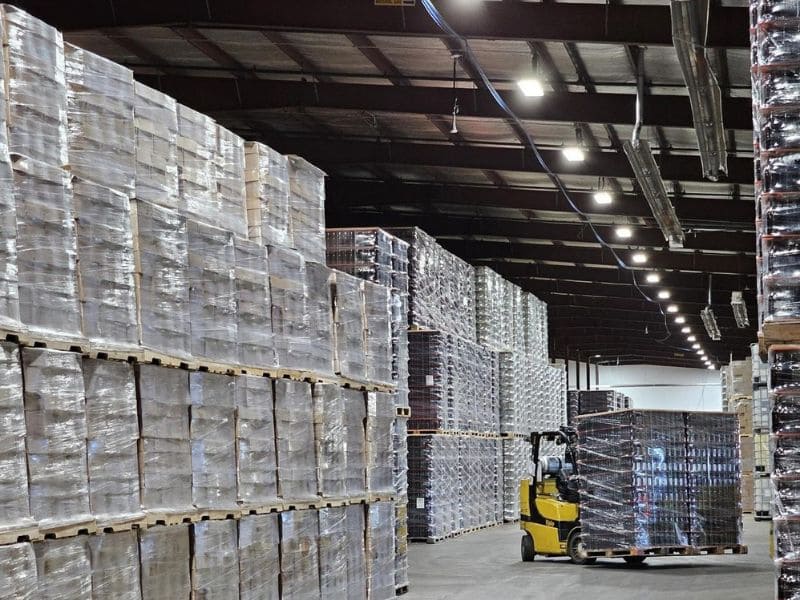
Maximizing available floor and vertical space to store inventory, minimizing wasted or unused areas. An effective approach considers storage height, shelving configurations, aisle space, and product requirements to make the most of the warehouse footprint while maintaining accessibility and efficiency.
Example:
In a food storage warehouse, vertical space is optimized by installing high-density shelving systems. Pallets of canned goods, which are non-perishable and can be stacked, are stored on higher shelves, while perishable items like fresh produce are stored at accessible heights in temperature-controlled zones. This maximizes the available space while ensuring that different types of food products are stored appropriately.
This method is particularly valuable for our client Dairy Farmers of America, as it ensures that fresh dairy products are stored safely and efficiently.
This is about utilizing a warehouse layout design to support a logical and efficient flow of goods through the warehouse, from receiving to storage, picking, packing, and shipping. A well-planned layout reduces unnecessary movement, minimizes handling time, and helps employees process inventory more quickly and consistently.
Example:
The layout is designed so that the receiving area is close to the cold storage zone, reducing the time it takes to transfer perishable items like dairy products and frozen foods. The picking area for frequently ordered items, such as packaged snacks and beverages, is located near the shipping docks, allowing for faster order fulfillment and reducing the time products spend outside of controlled environments.
Buske clients such as Anheuser-Busch and Molson Coors rely on this streamlined workflow to meet the fast-paced demand of beverage distribution.
Ensuring that frequently accessed items are stored in easily accessible locations to reduce the time and effort required for picking and packing. Strategic placement also helps improve employee productivity, reduce unnecessary travel within the warehouse, and speed up overall order processing.
Example:
High-turnover items, such as popular dairy products or fresh produce, are stored in easily accessible locations near the front of the storage area, while slower-moving goods, like bulk dry goods or long-shelf-life items, are stored further back or higher up. This arrangement minimizes the time and effort needed for employees to retrieve frequently needed items, ensuring faster processing and reduced exposure of perishable items to non-controlled temperatures.
Our design layout for warehouses is strategically designed with efficiency in mind. We position the receiving area near the cold storage zone to minimize transfer time for perishable items like dairy and frozen foods. Additionally, frequently ordered products are stored close to the shipping docks, ensuring quick order fulfillment and keeping items within controlled environments as much as possible.
It is implementing layout designs that comply with safety regulations and minimize the risk of accidents, such as ensuring adequate aisle widths, proper storage of hazardous materials, and clear signage. A safety-focused layout also creates clearly defined work zones and helps employees move safely around equipment, inventory, and temperature-controlled areas.
Example:
The warehouse layout optimization includes designated aisles for forklifts and manual handling, reducing the risk of accidents. Temperature-sensitive zones are clearly marked, and products like raw meats are stored separately from ready-to-eat foods to prevent cross-contamination. Safety signage is used throughout the warehouse to remind workers of proper handling procedures and to indicate temperature-controlled areas.
It is creating a layout that can adapt to changes in inventory levels, product types, or business needs allows the warehouse to remain efficient over time. Flexible layouts make it easier to accommodate seasonal demand, changing product requirements, and fluctuations in storage volume without requiring major facility changes.
Example:
The warehouse layout is designed with modular shelving and adjustable temperature zones, allowing the facility to adapt to seasonal variations in inventory. For instance, during peak harvest seasons, the warehouse can easily reconfigure storage areas to accommodate increased volumes of fresh produce or adjust temperature zones to store seasonal specialty items, ensuring that the warehouse remains efficient regardless of changing inventory demands.
When it comes to food storage in Fairfield, Buske Logistics sets the standard. Our warehouses are not just about storing products, they’re about optimizing every inch to ensure your goods are kept safe, fresh, and ready for market. With innovative layout techniques tailored specifically for the food industry, we’ve fine-tuned our spaces to enhance storage capacity, streamline operations, and stay ahead of all safety regulations.
What makes Buske the best in Fairfield? It’s our commitment to going the extra mile for our clients. Our team works closely with you to understand your unique needs, offering personalized solutions that keep your operations running smoothly.
Whether adjusting our layouts to meet seasonal demands or finding new ways to reduce handling time, we’re always thinking one step ahead. That’s why businesses trust us, not just as a logistics partner but as an integral part of their success.
A: Warehouse optimization is the strategic design and arrangement of a warehouse's physical structure, storage systems, and workflows to maximize efficiency, productivity, and safety. It ensures that available floor and vertical space is fully utilized while operations such as receiving, storing, picking, packing, and shipping are performed as quickly and smoothly as possible.
A: The five core warehouse optimization strategies are: space utilization (maximizing floor and vertical storage), workflow efficiency (designing logical goods flow from receiving to shipping), accessibility (placing high-turnover items near picking and shipping areas), safety (ensuring compliant aisle widths, signage, and hazard zoning), and flexibility (using modular shelving and adjustable zones to adapt to seasonal demand changes).
A: Warehouse optimization improves food storage safety by creating designated temperature-controlled zones, separating raw meats from ready-to-eat products to prevent cross-contamination, and implementing clearly marked aisles for forklifts and manual handling. These layout decisions reduce accident risk and help facilities comply with stringent food industry safety regulations.
A: Space in a warehouse is maximized by installing high-density shelving systems that exploit vertical height. Non-perishable items like canned goods can be stored on higher shelves, while perishable items remain at accessible heights in temperature-controlled zones. This approach reduces wasted floor area and increases total storage capacity without expanding the facility's footprint.
A: Warehouse layout directly controls how fast goods move from receiving to shipping. Positioning the receiving area adjacent to cold storage zones minimizes transfer time for perishable items, while locating high-demand products near shipping docks reduces order fulfillment time and limits how long temperature-sensitive goods spend outside controlled environments.
A: Warehouse optimization is critical for food distribution because improper storage leads to spoilage, contamination, regulatory violations, and costly operational delays. A well-optimized warehouse layout extends product shelf life, reduces waste, speeds up order fulfillment, and helps businesses meet customer demand consistently, all of which directly protect revenue and brand reputation.
Optimizing warehouse layouts, especially in the food storage industry, is key to ensuring efficiency, safety, and long-term success. By focusing on innovative strategies and tailored solutions, companies can maximize their storage space, streamline operations, and maintain the highest standards of product quality.
An experienced food logistics partner can help design layouts that balance efficiency and compliance. At Buske Logistics, we pride ourselves on being a leader in this field, with a deep understanding of what it takes to keep your food products safe and accessible.
Looking for a warehouse for your storage needs? Contact Buske today to learn how we can help drive your operational success.

Buske Logistics is a Top 20 Private Warehousing 3PL. Let's build a solution for your supply chain.